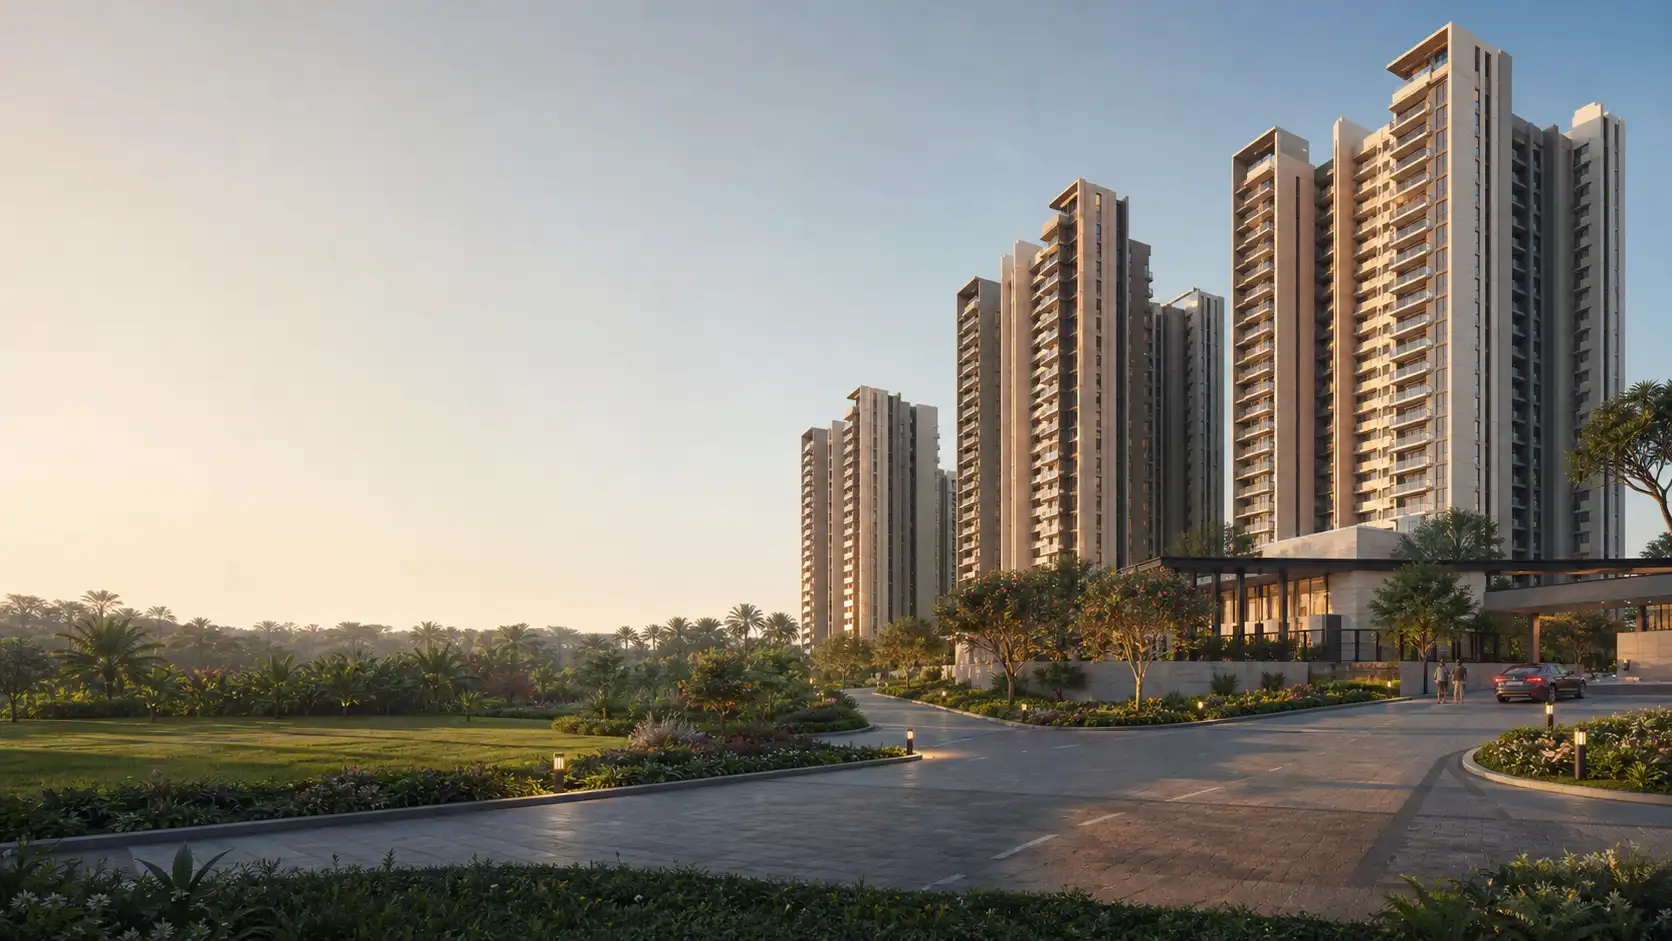
Sobha Hennur Apartments at Chikkagubbi
Explore Sobha Hennur apartments at Chikkagubbi across a proposed 50.45-acre site with nine home types. Compare plans, location and tentative price.
| Project detail | Current information |
|---|---|
| Project type | Mixed-use development with residential apartments and associated commercial components |
| Location | Kannur and Chikkagubbi, Bidarahalli Hobli, Bengaluru East |
| Land area | Approximately 50.45 acres |
| Planned homes | 4,463 |
Request project details
Project scale and home mix
Sobha Hennur brings together a large residential programme and a mixed-use precinct across Kannur and Chikkagubbi in Bengaluru East. The proposal covers approximately 50.45 acres, with 4,463 planned homes and 13 towers or blocks rising to a stated maximum of 42 floors. For buyers looking at Sobha Hennur Apartments or Sobha Apartments Chikkagubbi, the useful starting point is the scale of the site, the range of homes and the relationship between residential blocks, shared spaces and the Hennur Road side of the city.
The home mix is broader than a typical single-configuration launch. Sobha Hennur Homes are listed across nine labels: a 1 BHK serviced apartment, a regular 1 BHK, three 2 BHK formats, two 3 BHK formats and two 4 BHK formats. Luxe, Grande and Home Office distinguish categories, but they do not supply carpet area, saleable area, orientation or stack details. Use these labels to narrow the household format first, then compare only drawings and area statements issued for the exact unit being considered.
The Sobha Hennur Overview also needs one arithmetic check. Configuration-wise quantities add to 4,397 homes, including 100 serviced apartments, while the project total is 4,463. The difference is 66 homes. That gap may be resolved by a revised schedule or another category, but the available information does not explain it. Ask for one phase-wise schedule that carries a matching project name, revision date and overall total before treating configuration counts as supply.
At site level, the plan records a floor-area ratio of 3.396, approximately 37% green cover and a requirement for 5,029 parking spaces. These figures help compare density and infrastructure, but they do not describe the outlook or convenience of one apartment. The Sobha Hennur Master Plan should be read block by block: note internal roads, basement ramps, parks, the clubhouse area, the mixed-use precinct and land marked for future development before choosing a tower or stack.
The available Sobha Hennur Base Price is tentative: Rs 1.86 Cr for approximately 1,940 sq ft, excluding stamp duty and registration. It is not linked here to a particular configuration, floor, facing, area basis or available unit. The Sobha Hennur Price page therefore focuses on the dated cost sheet, inclusions and payment stages instead of spreading one number across nine home types. Registration is not yet complete, and current inventory is not established by the information used for this guide.
Sobha Hennur Chikkagubbi is the working project identity used on this independent guide. The project parcels extend across Kannur and Chikkagubbi villages in Bidarahalli Hobli; Sobha Hennur Road describes the surrounding residential context rather than a confirmed frontage. The location page combines a representative map point with ten approximate driving distances, including routes towards Manyata Tech Park, Hebbal and Kempegowda International Airport. Recheck the route once the operational entrance is confirmed.
A practical Sobha Hennur Review should separate what is useful now from what still needs a current document. The known strengths are the wide home mix, the planned open-space share, the mixed-use programme and a location within the wider Hennur Road market. The open questions include the reconciled unit schedule, exact apartment areas, current plan revisions, phase delivery, registration details and unit-specific commercial terms. Use this Sobha Hennur Buyer Guide to compare those items in sequence rather than relying on a single brochure headline.
Sobha Hennur project snapshot
| Project detail | Project information |
|---|---|
| Project type | Mixed-use development with residential apartments and associated commercial components |
| Location | Kannur and Chikkagubbi, Bidarahalli Hobli, Bengaluru East |
| Land area | Approximately 50.45 acres |
| Planned homes | 4,463 |
| Project name used here | Sobha Hennur — Publisher-approved search identity; official announced project name remains unknown. |
| Information reviewed | 17 August 2026 |
| Proposal type | New mixed-use development proposal |
| Primary planning use | Residential Main within a mixed-use programme |
| Project company | SOBHA LIMITED |
| Approving authority | BBMP |
| Towers / blocks | 13 |
| Floor levels | Up to 42 floors |
| Proposed FAR | 3.396 |
| Approximate green cover | 37% |
| Parking requirement | 5,029 spaces at project level |
| Configuration mix | Nine residential configuration labels |
| Configuration schedule | 4,397 homes across listed rows versus 4,463 overall — 66 units unresolved |
| Proposed social infrastructure | Education, banking, communication, medical, recreation and business uses |
| Master-plan programme | Residential blocks, commercial and service-apartment precinct, amenity block, future-development parcel and open spaces |
| Connectivity references | Tanisandra Railway Station and Kempegowda International Airport |
| Planning launch estimate | Q2 2027 research projection — not an announced date |
| Planning completion estimate | 48 months research projection — not a confirmed commitment |
| Base price | Tentative: Rs 1.86 Cr (approx. 1,940 sq ft; excluding stamp duty and registration) |
| Current availability | 4,463 is planned supply, not released inventory |
| Registration | Pending |
Master plan and block relationships
Read the residential blocks, mixed-use precinct, access, landscape, clubhouse and future-development areas before narrowing a tower.
Floor plans for nine home types
Compare 1, 2, 3 and 4 BHK labels by household use, then request the measured drawing, area statement, stack and revision for the exact unit.
1 BHK Serviced Apartment
Request current price & availability2 BHK Luxe
Request current price & availability2 BHK Grande
Request current price & availability2 BHK + Home Office
Request current price & availability3 BHK Luxe
Request current price & availability3 BHK Grande
Request current price & availability4 BHK Luxe · 3 Bath
Request current price & availability4 BHK Grande · 4 Bath
Request current price & availabilityArtist’s impression
Amenities and essential services
Review the proposed clubhouse, recreation, social-infrastructure, landscape, water and waste systems by phase, operator and handover scope.
Community and resident services
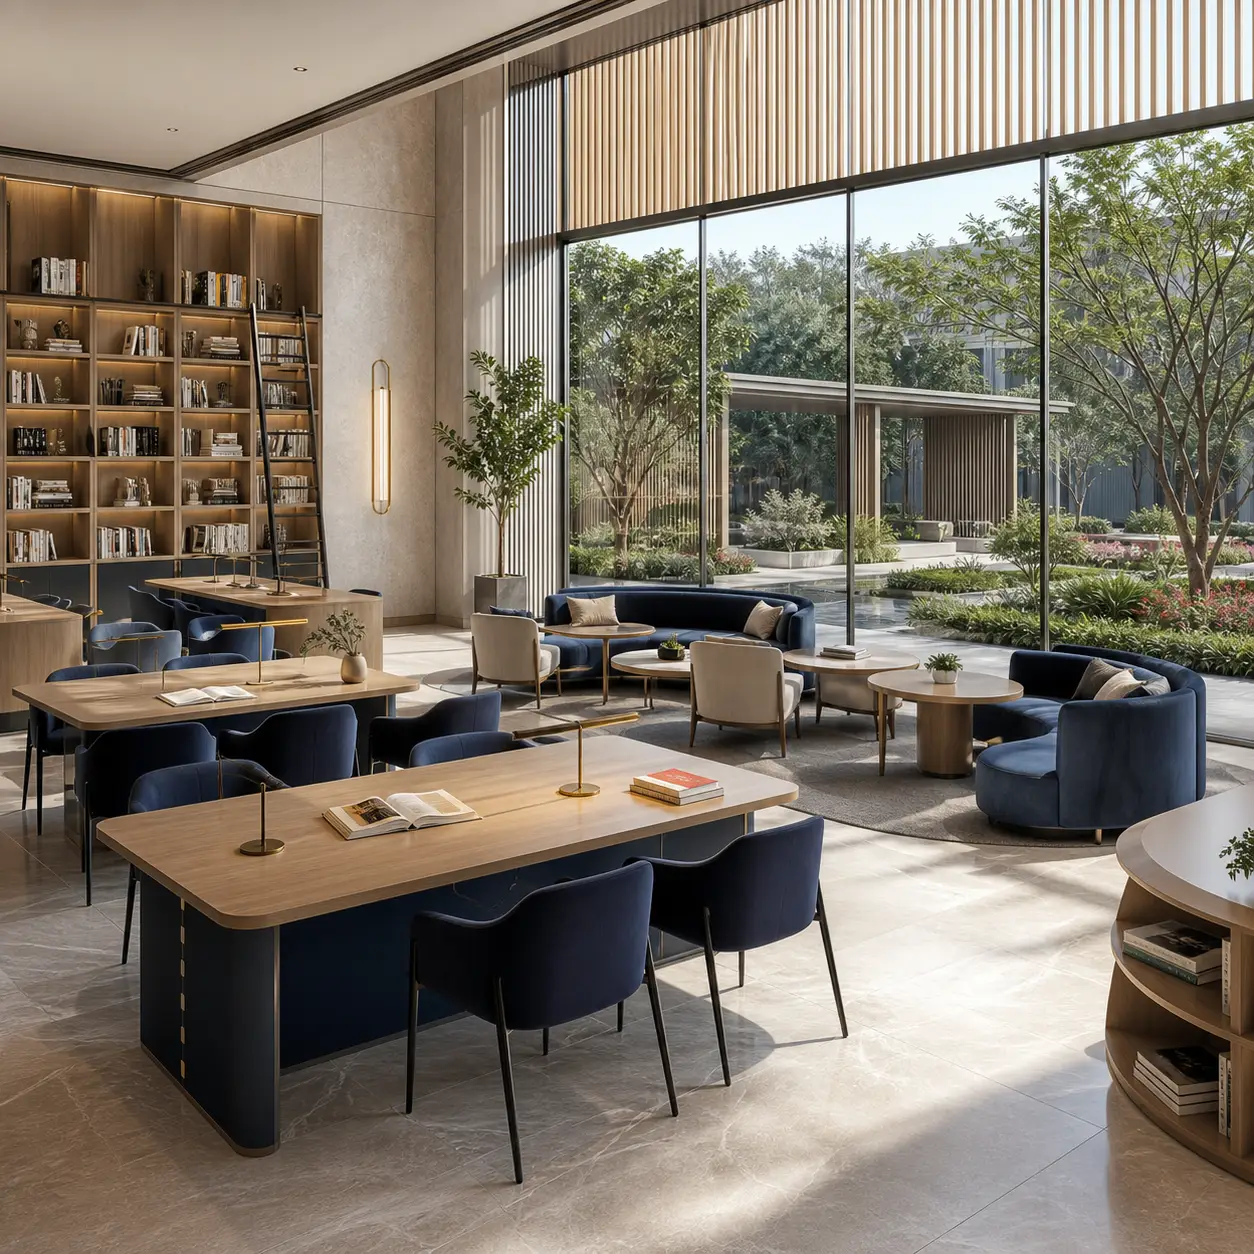
Education and community learning
Treat education as a programme allocation until the current plan, operator, access model and delivery phase identify a specific facility.
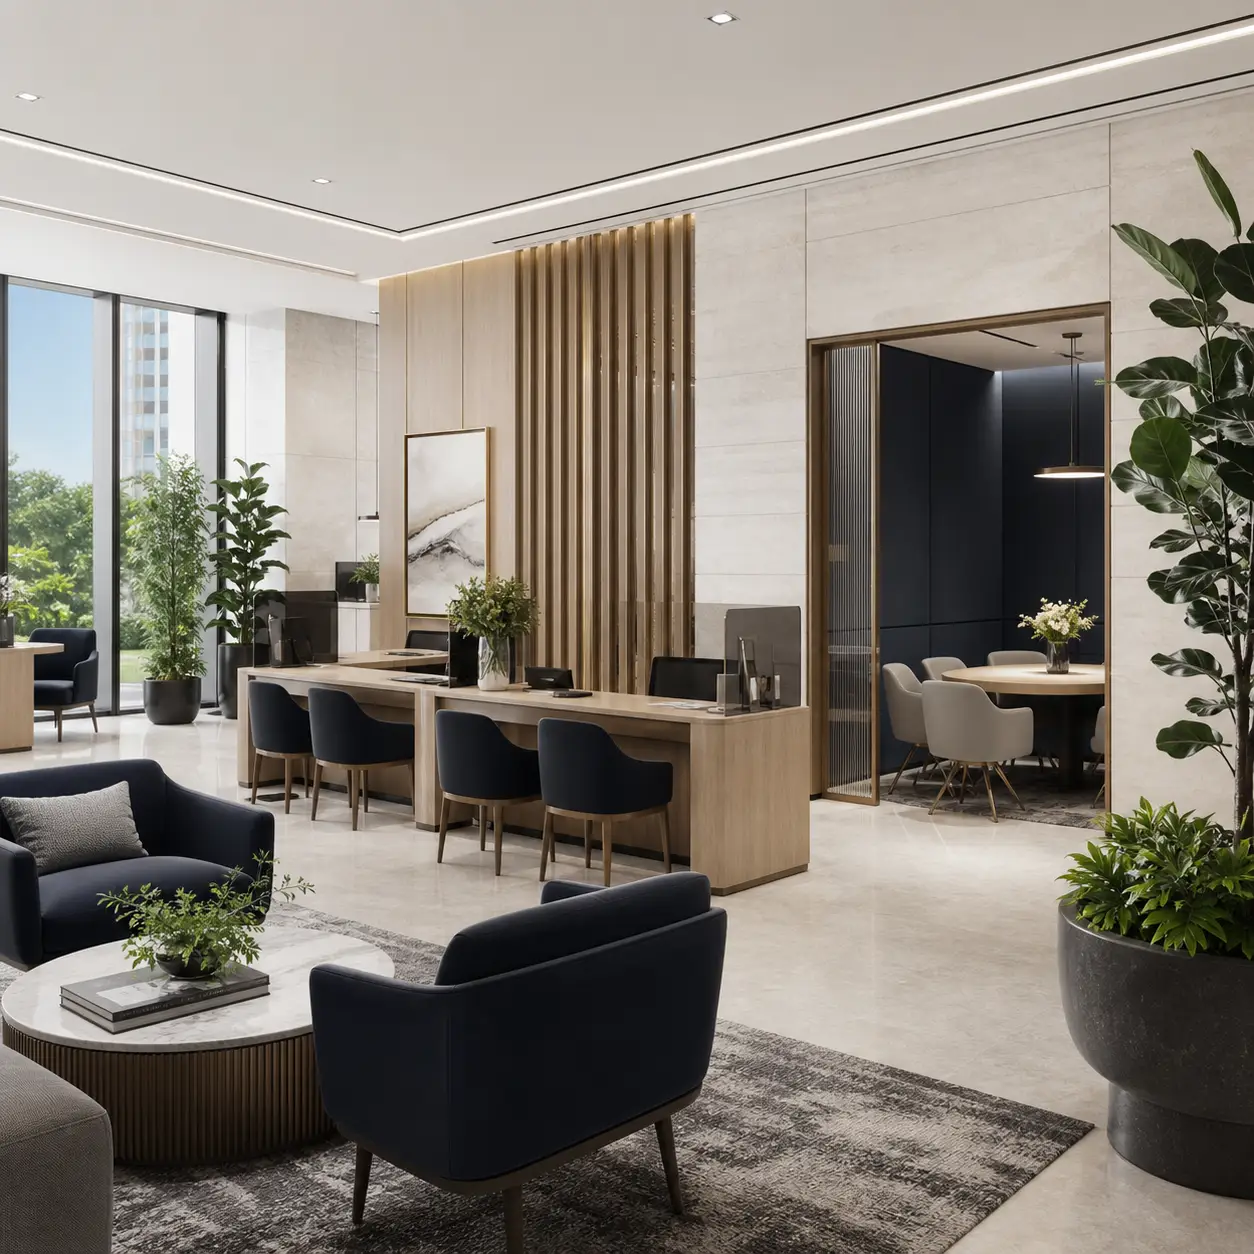
Banking and financial services
Confirm whether banking means a service point, commercial allocation or another operating model, and check visitor and parking movement.
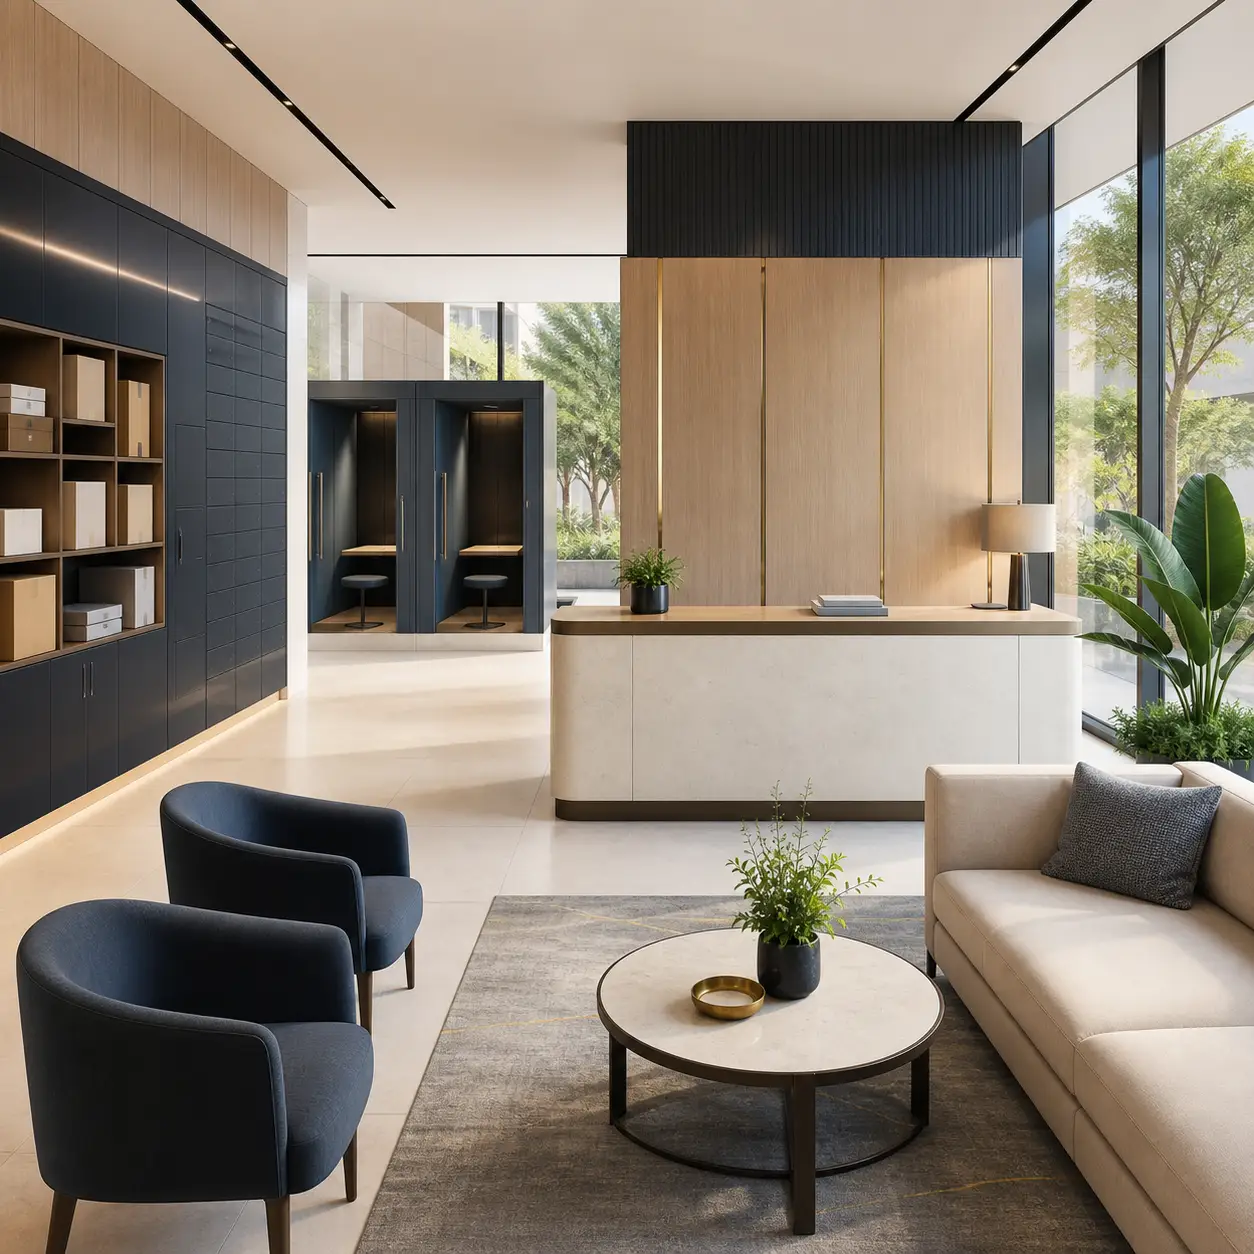
Communication and resident services
Ask what communication or resident-service function is planned, where it sits and who is responsible for operating it.
Health, recreation and enterprise
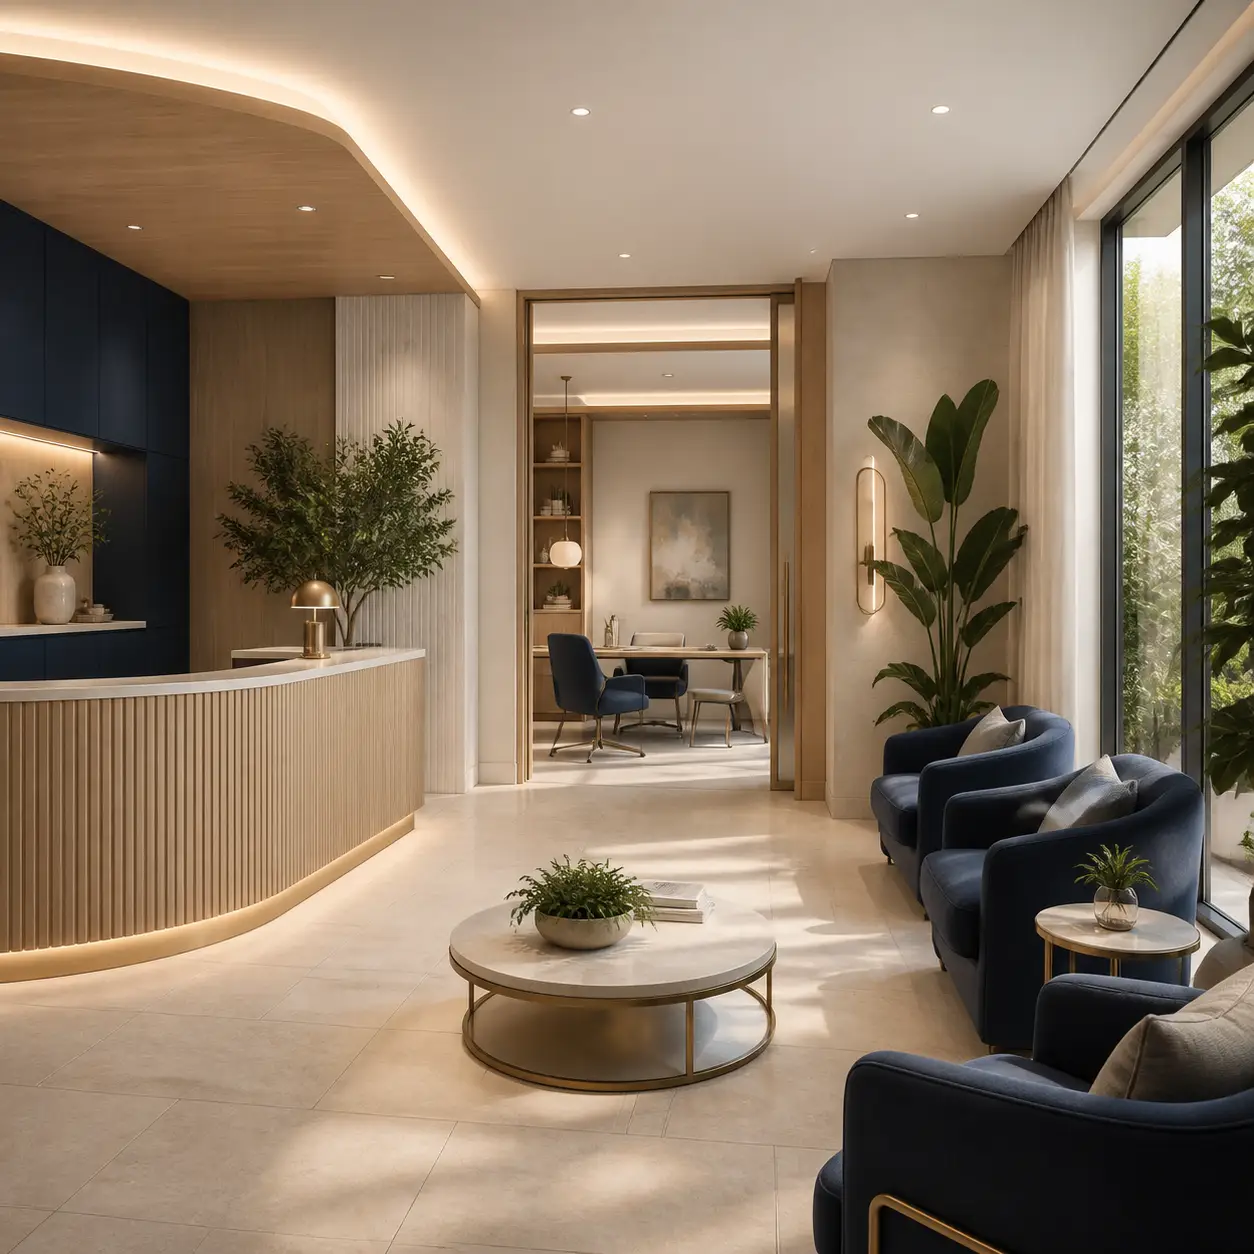
Medical and health services
Verify the proposed medical-use type, operator, public or resident access, phase and any recurring cost before relying on it.
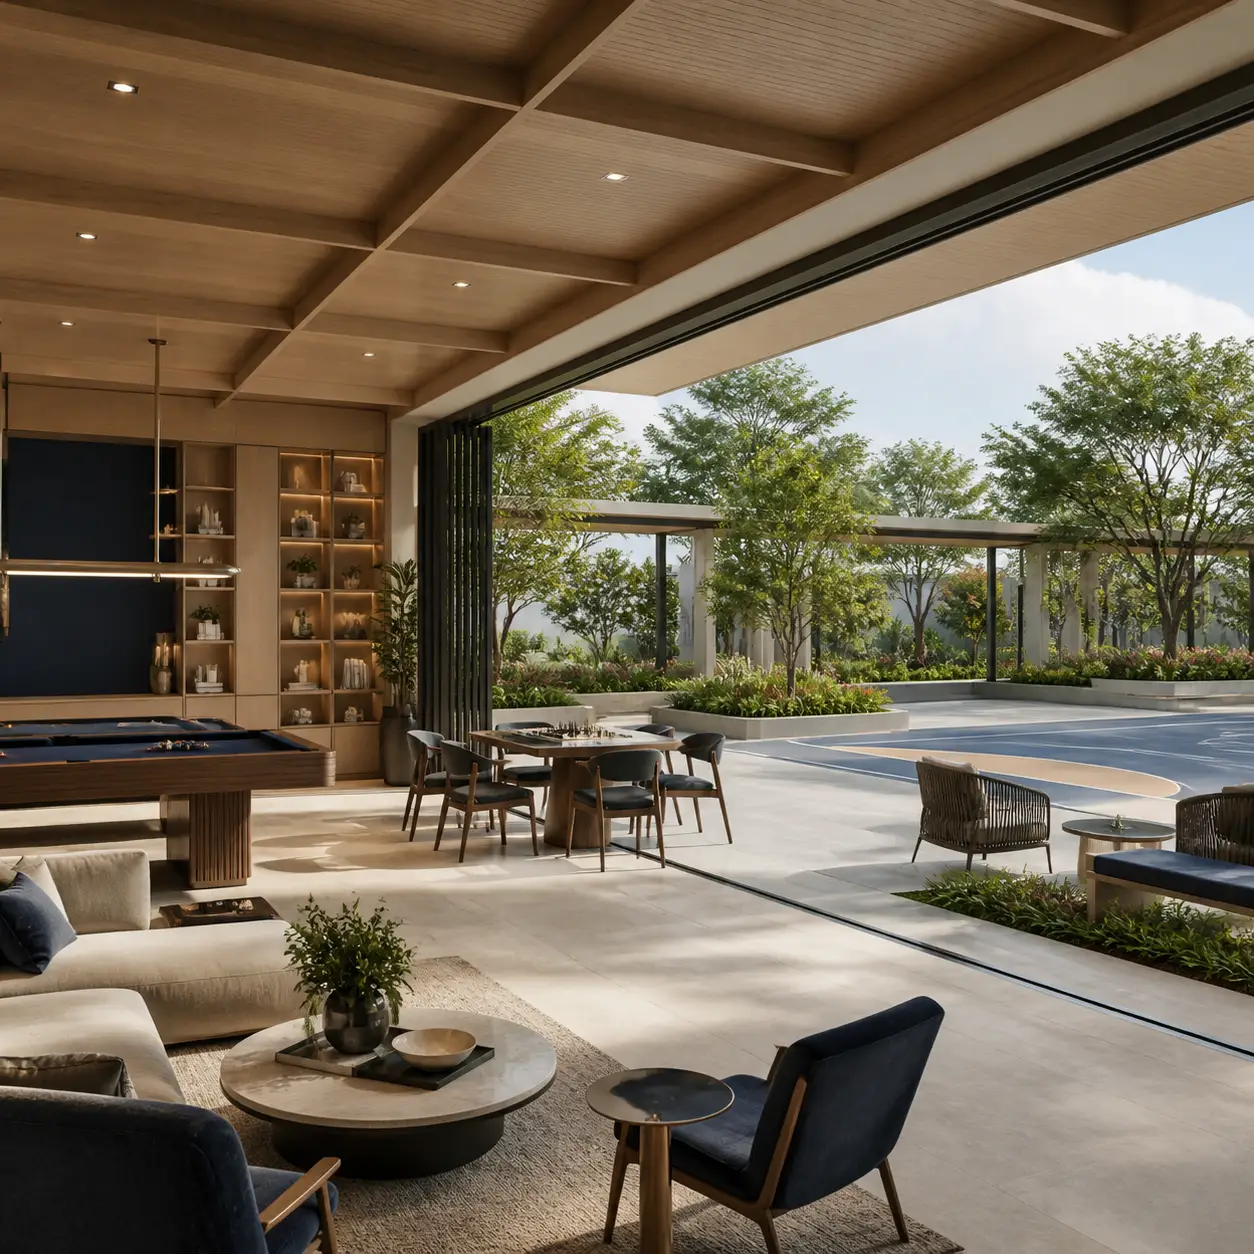
Recreation and community activity
Request the itemised recreation schedule with locations, dimensions, user groups, booking rules and handover timing.
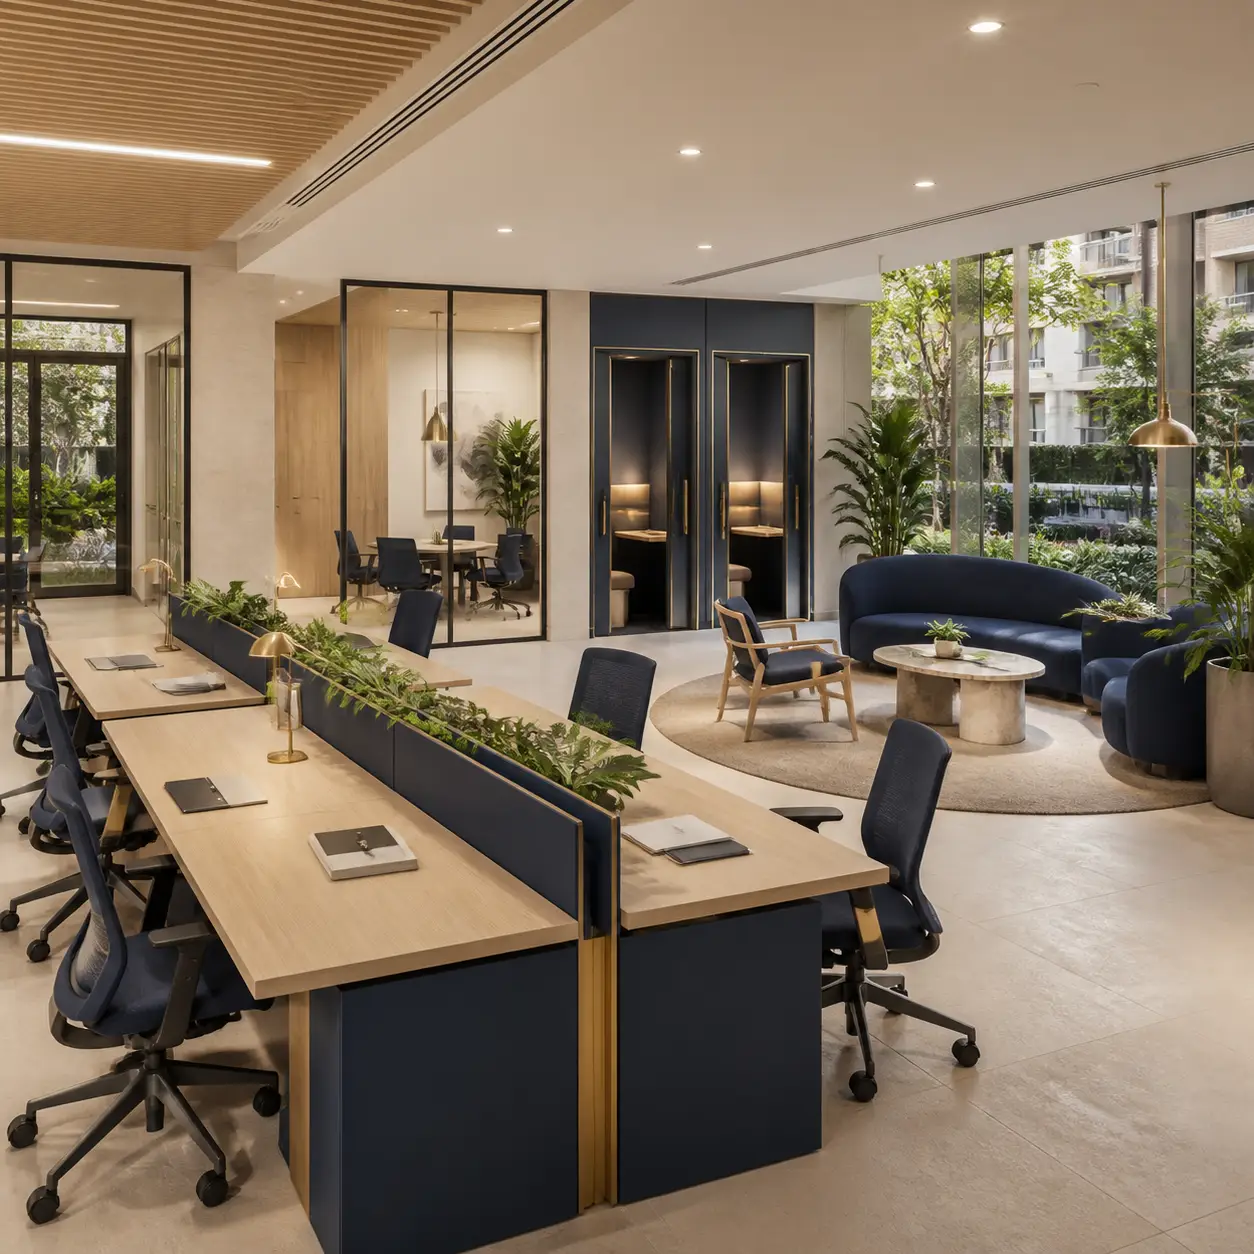
Business and professional services
Locate business uses within the mixed-use programme and confirm servicing, visitor access, utilities, parking and residential separation.
Tentative base price and cost-sheet checks
Use the tentative figure to frame a budget, not to price every home type. A useful quotation should identify one unit and state its measurement basis, base consideration, additional charges, taxes, validity and payment stages. Keep that dated sheet with the matching floor plan so the amount and the home being compared cannot drift apart.
Ask for availability separately. The proposed configuration schedule describes planned supply, while a current inventory statement should name the phase, tower, stack and unit that can actually be considered. Registration is not yet complete, so verify the current project identity and responsible payment party before relying on a booking request.
When comparing two options, normalize both documents first: use the same area definition, include the same charge heads and separate statutory costs from the base consideration. This produces a more useful comparison than applying one headline rate to nine different configuration labels.
Home configuration
1 BHK Serviced Apartment
- Current price
- On request
Home configuration
1 BHK
- Current price
- On request
Home configuration
2 BHK Luxe
- Current price
- On request
Home configuration
2 BHK Grande
- Current price
- On request
Home configuration
2 BHK + Home Office
- Current price
- On request
Home configuration
3 BHK Luxe
- Current price
- On request
Home configuration
3 BHK Grande
- Current price
- On request
Home configuration
4 BHK Luxe · 3 Bath
- Current price
- On request
Home configuration
4 BHK Grande · 4 Bath
- Current price
- On request
Sobha Hennur Gallery
The Sobha Hennur Gallery presents six residential context images covering arrival, shared interiors, landscape, apartment living, recreation and an evening view. These scenes are representative rather than final project architecture or specifications. Use the current elevation drawings, specification schedule and dated site photographs for a property decision.
Arrival context
Clubhouse lounge context
Landscape context
Residence context
Recreation context
Evening context
Location and approximate connectivity
Use the representative map point and ten approximate driving distances to compare work, education, healthcare, rail and airport routes.
Map centred on a representative project coordinate · confirm the current entrance before travelling.
| Category | Landmark / destination | Approx. distance |
|---|---|---|
| Daily needs | Bhartiya City | ~3.4 km |
| Education | Kristu Jayanti University | ~4.9 km |
| Education | VIBGYOR High School Hennur | ~6.1 km |
| Healthcare | Cratis Hospital | ~5.4 km |
| Healthcare | Manipal Hospital Hebbal | ~12.4 km |
| Employment | Manyata Tech Park | ~9.0 km |
| Regional road | Hebbal Flyover | ~15.3 km |
| Airport | Kempegowda International Airport Terminal 1 | ~20.9 km |
| Rail | Thanisandra Railway Station | ~6.5 km |
| Rail | Yelahanka Junction Railway Station | ~9.6 km |
Approximate Google Maps driving distances observed 19 August 2026 from the representative project coordinate, not a confirmed entrance. Routes and access can change; recheck before travel.
Sobha Hennur Buyer Questions
IdentityWhat does this guide mean by Sobha Hennur?
Sobha Hennur is the working identity used for this guide to the proposed development across Kannur and Chikkagubbi. Match it to the current project and agreement name before a transaction.
ConfigurationsWhich home types are listed?
The schedule includes a serviced 1 BHK, regular 1 BHK, three 2 BHK formats, two 3 BHK formats and two 4 BHK formats. Exact areas and unit drawings should be requested separately.
Project scaleWhat is the planned project scale?
Approximately 50.45 acres, 4,463 planned homes and 13 towers or blocks rising to a stated maximum of 42 floors are recorded at project level.
Home totalsWhy do the unit totals differ?
The nine configuration rows total 4,397 homes while the headline project figure is 4,463, leaving a difference of 66. Request a reconciled schedule before treating either as available supply.
LocationIs the project directly on Hennur Road?
Hennur Road is the surrounding residential context. The current information does not confirm direct frontage or the final project entrance.
PriceWhat is the tentative base price?
The available reference is Rs 1.86 Cr for approximately 1,940 sq ft, excluding stamp duty and registration. It is not tied here to a specific available unit or area basis.
DocumentsWhat should I request before comparing a unit?
Request the current registration details, sanctioned plan, tower-and-stack plan, measured unit drawing, area statement, dated cost sheet and agreement schedule for the same project and phase.
TimelineAre the launch and completion dates confirmed?
No confirmed launch or completion commitment is established by the information used for this guide. Verify contractual dates in current project documents.